



A well-designed carport protects vehicles from sun, rain and falling debris while keeping everyday access simple. Before selecting a structure, consider the number and type of vehicles, driveway width, turning space and the position of doors, gates and services. These details influence the span, height, post locations and roof layout.
For a steel carport Melbourne property owners should also assess wind exposure, drainage and the relationship between the new structure and the existing home. A roof needs a suitable fall so water can be collected and directed away from driveways and neighbouring properties. Clearances should allow doors and tailgates to open comfortably without hitting posts or beams.
Steel framing offers strength and can suit single, double or longer vehicle bays. A powder-coated finish can coordinate with the house, fencing or other outdoor structures. Roof choices may include steel sheeting or light-transmitting panels, depending on the desired balance of shade and daylight. Integrated gutters, downpipes and lighting can improve day-to-day use.
A custom carport Melbourne design should be measured for the actual site rather than based only on a standard size. Sloping ground, boundary setbacks, underground services and local permit requirements may affect the final solution. Planning these items early helps avoid expensive changes and supports a practical, well-proportioned result.
Furite Outdoor Living provides custom outdoor structure solutions across Melbourne and surrounding suburbs. Our team can discuss steel carports, aluminium carports, pergolas, patio covers and other sheltered spaces based on the property and customer requirements. For project information or a free measure and quote, visit furiteshade.com.au or contact Furite Outdoor Living in Springvale.
Melbourne Steel Carport – Strong Custom Vehicle Protection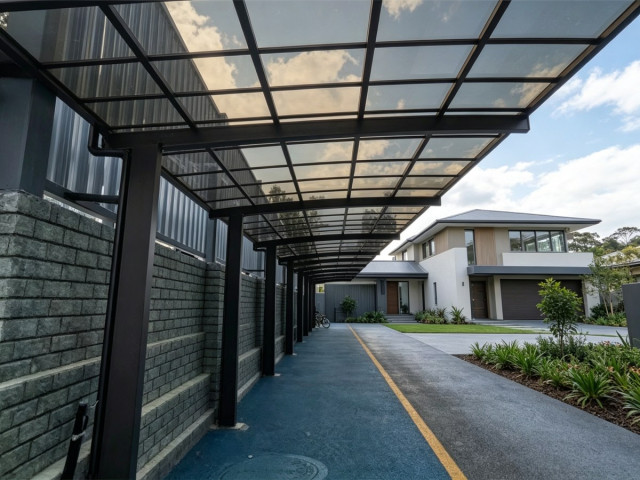
Visit my Business Website
Welcome Visitor 3
To distribute this article more widely To manage this article or write your own article simply LOGIN
| ||||||
